
Sturgeon Bay Garage
30/09/26 6:26 PM | Comments (0) | Posted By: Tom Parker
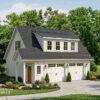
Sturgeon Bay Garage with approximately 600 sq. ft. attic space above

Sturgeon Bay Garage with approximately 600 sq. ft. attic space above

Cape Cod Lake House Design, approximately 1700 sq. ft. three bedroom, two bath, open floor plan with attached two stall garage with attic room above.

Grand River Residence – Ranch Design approximately 3000 sq ft

North Haven Isle, Maine, Two Story Lake House 3 Bedroom 2.5 Baths, open floor plan with Great Room, Dining, and Kitchen with Butler Pantry, Daylight Basement, Two Stall Garage
Copyright © 2013 • TJP Designs & Home Constuction • All rights reserved