TAFT St Custom Design
13/08/26 6:18 PM | Comments (0) | Posted By: Tom Parker

TJP custom two story design approximately 2,600 sq. ft. three bedroom 2 and half baths. Three stall attached garage with unfinished attic storage above.

TJP custom two story design approximately 2,600 sq. ft. three bedroom 2 and half baths. Three stall attached garage with unfinished attic storage above.
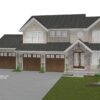
Two Story design with approximately 2300 square feet

Approximate 1,700 sq. ft Cape Cod style house, 3 bedroom, two baths, main floor laundry

Grand River Residence – Ranch Design approximately 3000 sq ft

North Haven Isle, Maine, Two Story Lake House 3 Bedroom 2.5 Baths, open floor plan with Great Room, Dining, and Kitchen with Butler Pantry, Daylight Basement, Two Stall Garage
Copyright © 2013 • TJP Designs & Home Constuction • All rights reserved


